


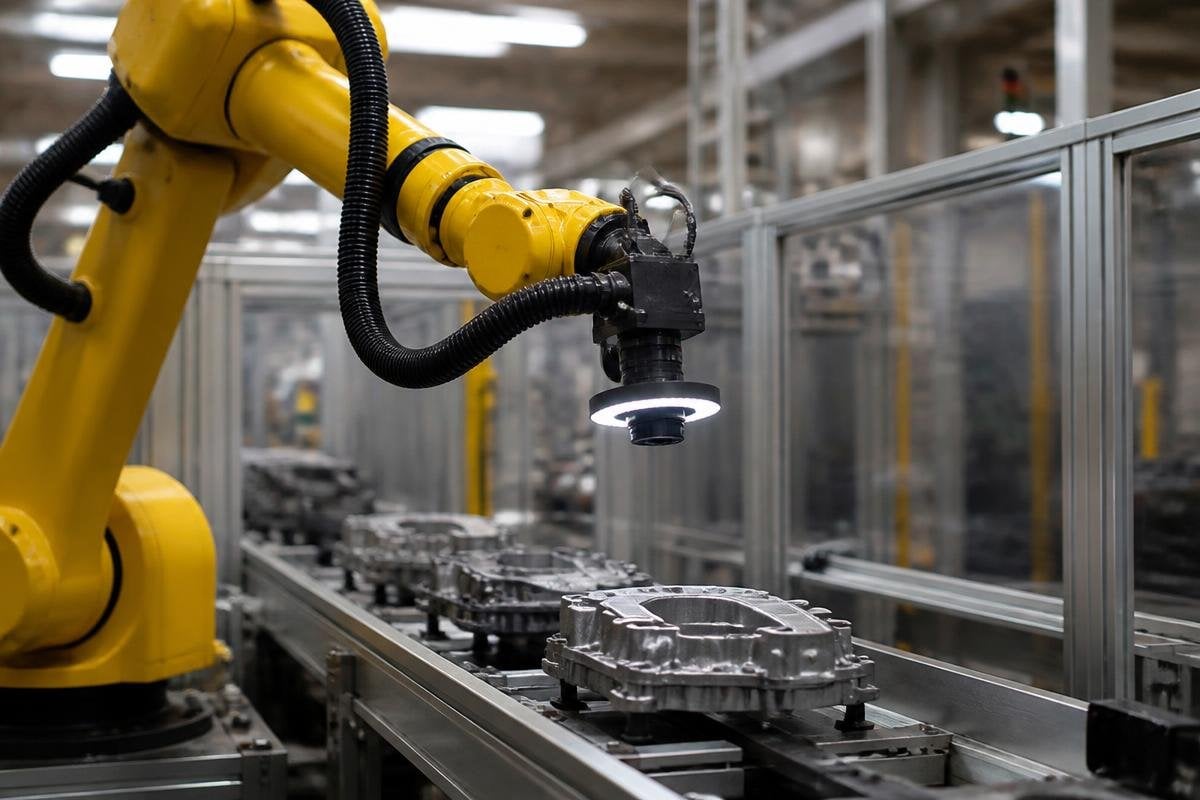
A robot can inspect each part at the same point in the process, using the same camera angle, light, and test each time. That makes quality control easier to measure, especially when a line runs for long shifts or produces more parts than people can inspect by hand.
- Cameras find surface marks, missing parts, and wrong positions
- Force sensors check how a part fits or moves
- Inspection data can point to a machine that needs adjustment
What the robot checks
Most robot inspection systems use cameras, sensors, or both. A camera can compare the shape, color, size, or position of a part against set limits. The system then sends the part onward or moves it to a reject station.
The camera does not need to understand the whole product. It checks specific features chosen by the production team, such as a hole, seam, label, connector, or edge. That narrow task makes the system easier to test and maintain.
Force sensing covers faults that a camera may miss. The arm can press a button, fit a plug, turn a dial, or check the resistance of a moving part. A force sensor measures the push or pull during that task, so the system can flag a part that feels too tight or too loose.
Why repeatable checks matter
A person can spot defects well, but repeated inspection can become tiring. Small changes in lighting, viewing angle, or attention can also affect the result. A fixed robot cell keeps the camera and tool in the same place for each part.
That repeatability gives the production team cleaner records. They can compare inspection results by shift, machine, batch, or product type. When a defect rate rises after a tool change, the data can help narrow the search to the point where the fault began.
The robot also gives workers a safer way to handle dull or awkward checks. People can load materials, review failed parts, fix causes, and manage exceptions while the system handles the repeated scan.
Where the system can fail
A robot inspection cell still depends on good setup.
A dirty lens can hide a mark. A loose mount can change the camera angle. Poor lighting can make a good part look different from the reference image.
The inspection rule can fail too. If the team sets the allowed range too tightly, the system may reject usable parts. If the range is too wide, real defects can pass. Production teams need sample parts with known good and bad results before the cell runs on live work.
Parts that change position can cause trouble. A vision system needs a clear view, and the robot needs a known location for each item. Fixtures, guides, or a second sensor may be needed when parts arrive at different angles.
This is why a short demo does not prove that an inspection system will work on a full line. The test needs to include dust, vibration, normal part variation, cleaning, tool wear, and the line speed the plant expects to run.
A false reject stops good parts from moving, while a missed defect sends bad parts onward. Robot24.com’s robotics inspection reporting can add named machines, test conditions, and measured results before a plant changes its line.
Build the inspection around the defect
Start with the fault that costs the most time or material. A clear defect gives the team a way to judge the system before adding more cameras or robot motions. I’d begin with one inspection point and a written pass or fail rule.
The robot should also fit the line around it. A slow inspection step can create a queue, while a fast camera may send too many rejects for workers to check. The cell needs a clear path for good parts, failed parts, and parts that need a human review.
Use the following checks before approving the design:
- Name the defect: Write down the exact feature the system must find.
- Set the view: Fix the camera distance, light, and part position.
- Test known parts: Run samples marked as good, bad, and uncertain.
- Check the reject path: Make sure a failed part cannot return to packed stock.
- Record missed faults: Review false passes and false rejects during the trial.
- Plan upkeep: Set cleaning, sensor checks, and software review times.
A production line gains the most from robot inspection when the task has a clear rule, stable part placement, and a measured response to failures. The next decision is practical: choose one defect, collect known samples, and see if the system catches it at the required line speed.
